OMA’s Vertical City
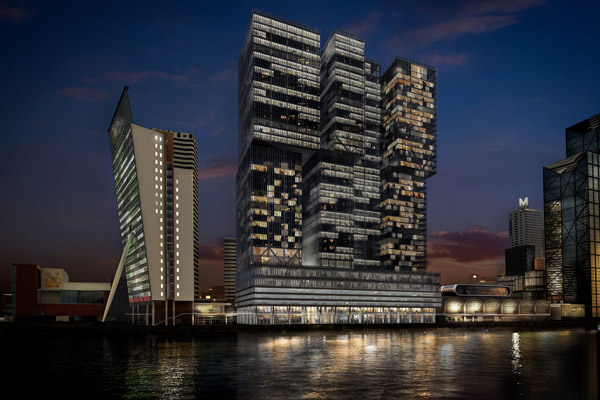
Rotterdam boasts many high-rises, justifying its’ nickname ‘Manhattan on the Maas’. One of the former harbor piers is being transformed into a mixed-use area with an exceptionally high density. A voluminous building by the name of ‘de Rotterdam’ designed by OMA is due for completion in 2013. It’s not exactly a skyscraper, but then, how do you call a 150-meter (490ft) tall building? I asked Kees van Casteren, OMA’s associate on the project.
The design of ‘de Rotterdam’ commenced in 1997, sixteen years prior to its completion. The building is exceptional in many ways, which partly explains the long process. The building’s sheer size – 160.000 sq.m. – is staggering, the equivalent of more than 25 soccer pitches. It’s a tall building but it doesn’t look like a normal high-rise. ‘De Rotterdam’ reflects OMA’s search for alternative organizational and structural strategies. This quest has previously delivered the looped scheme of the CCTV tower in Beijing. ‘De Rotterdam’ doesn’t revolutionize the concept of the high-rise in ways similar to the CCTV tower, it consists rather of three interconnected towers placed side by side. The volume manifests itself both horizontally as well as vertically; some people already refer to it as a ‘wall’. Van Casteren: “Instead of creating a solid mass the volume is conceived as a stacking of transparent blocks. The silhouette constantly changes from different viewpoints – somewhat similar to the CCTV tower.”
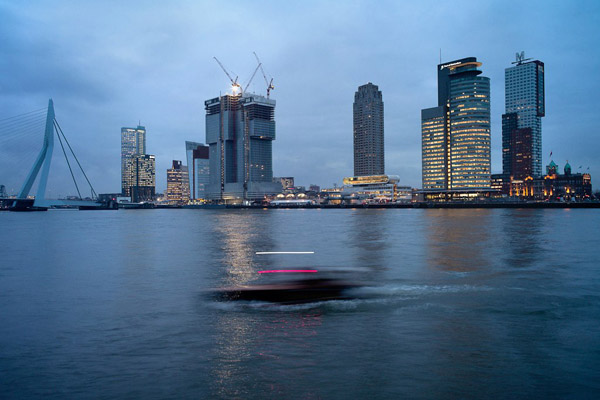
Wilhelminapier with De Rotterdam nearing completion. Photo: Ruud Sies (2012)
Harbourfront
The publicity statement claims that the building will become a vertical city, referring to its mixed-use concept. Its program is indeed very diverse: 72,000 sq.m. of offices, 35,000 sq.m. of apartments, a hotel of 19,000 sq.m. and 25,000 sq.m. of parking. Architecturally, the lowest seven floors comprise a solid base-structure standing out from the three-tiered structure above. Interestingly, loading bays have not been placed on ground floor level, achieving an open and inviting ground floor lobby. It consists entirely of public program, including restaurants facing the riverfront, boasting views across the river Maas.
Since the nineties several recognized architects have realised designs on the Wilheminapier, a former harbour environment. Renzo Piano, Bolles+Wilson, Norman Foster, Mecanoo and most recently Alvaro Siza have all realised buildings on the pier. OMA’s building sits close to the subway exit, from where visitors make their way to the end of the pier through a (windy) street, lacking shop fronts or any kind of activity on street level. Will ‘de Rotterdam’ contribute to a livelier environment on the architectural pleasure island? Up to now, the challenge to liven up the urban space has not been met successfully. The pier still thrives mostly on the popularity of the Hotel New York, the former headquarters of the Holland-America Line, built in 1901 in Jugendstil-style. When it reopened as a hotel-restaurant in 1993, it kick started the transformation of the pier and still manages to attract large crowds.
Bridging the river
Van Casteren declares that the mixed program of OMA’s design fits well into the urban plan of the pier. Besides the Hotel New York and the Cruise Terminal (where emigrants for America used to board enormous ocean liners) only a couple of old buildings still stand on the pier, mostly warehouses. ‘De Rotterdam’ stands opposite a dilapidated warehouse, dwarfing it spectacularly. What has urged the Wilhelminapier’s planners into realising such an extremely high density in this old harbour environment?
To answer this question, I have to zoom out and adopt a city planner’s view. Rotterdam has long struggled to connect both halves of the city, divided by the river Maas. Historically the south side has always been secondary to the city center on the north bank. The Erasmus-bridge (1996, Ben van Berkel) was strategically built to mark the entrance to the south side. The series of high-rises on the Wilhelminapier serves as a visual connection over the river, as if to decrease the emotional distance between both sides. This strategy has effectively stretched the center of town over the river, a concept that will be further increased when OMA’s building opens later this year.
South Side
How successful has the planners’ strategy been to strengthen the (economic) profile of Rotterdam’s south side? The Wilhelminapier has managed to attract residents with high incomes and now offers high-end office space and cultural facilities such as a theatre, a cinema and a photography museum. However, this trend has hardly spread to bordering neighbourhoods where living standards are significantly lower. The Wilhelminapier remains an urban enclave that is neither associated with Rotterdam’s south side nor with the city center across the river. Through its mixed-use program and claim to a vertical city, ‘de Rotterdam’ boldly takes matters into its own hands. And by opening up its ground floor completely to the public it could thoroughly liven up the urban space, achieving more than other architects previously managed on the Wilhelminapier.
This article was published in Mexican Architecture magazine Arquine, issue #63.
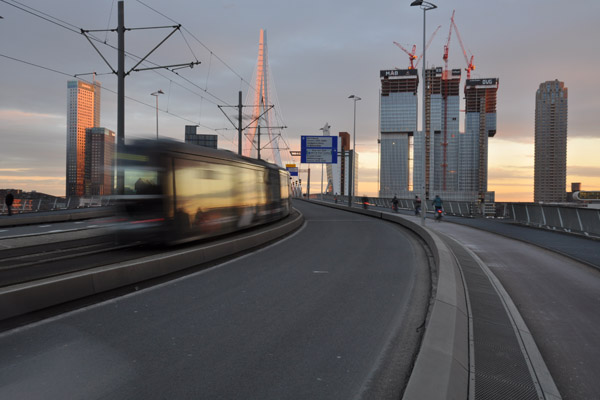
De Rotterdam as seen from the northern side of the Erasmusbridge. Photo: OMA


